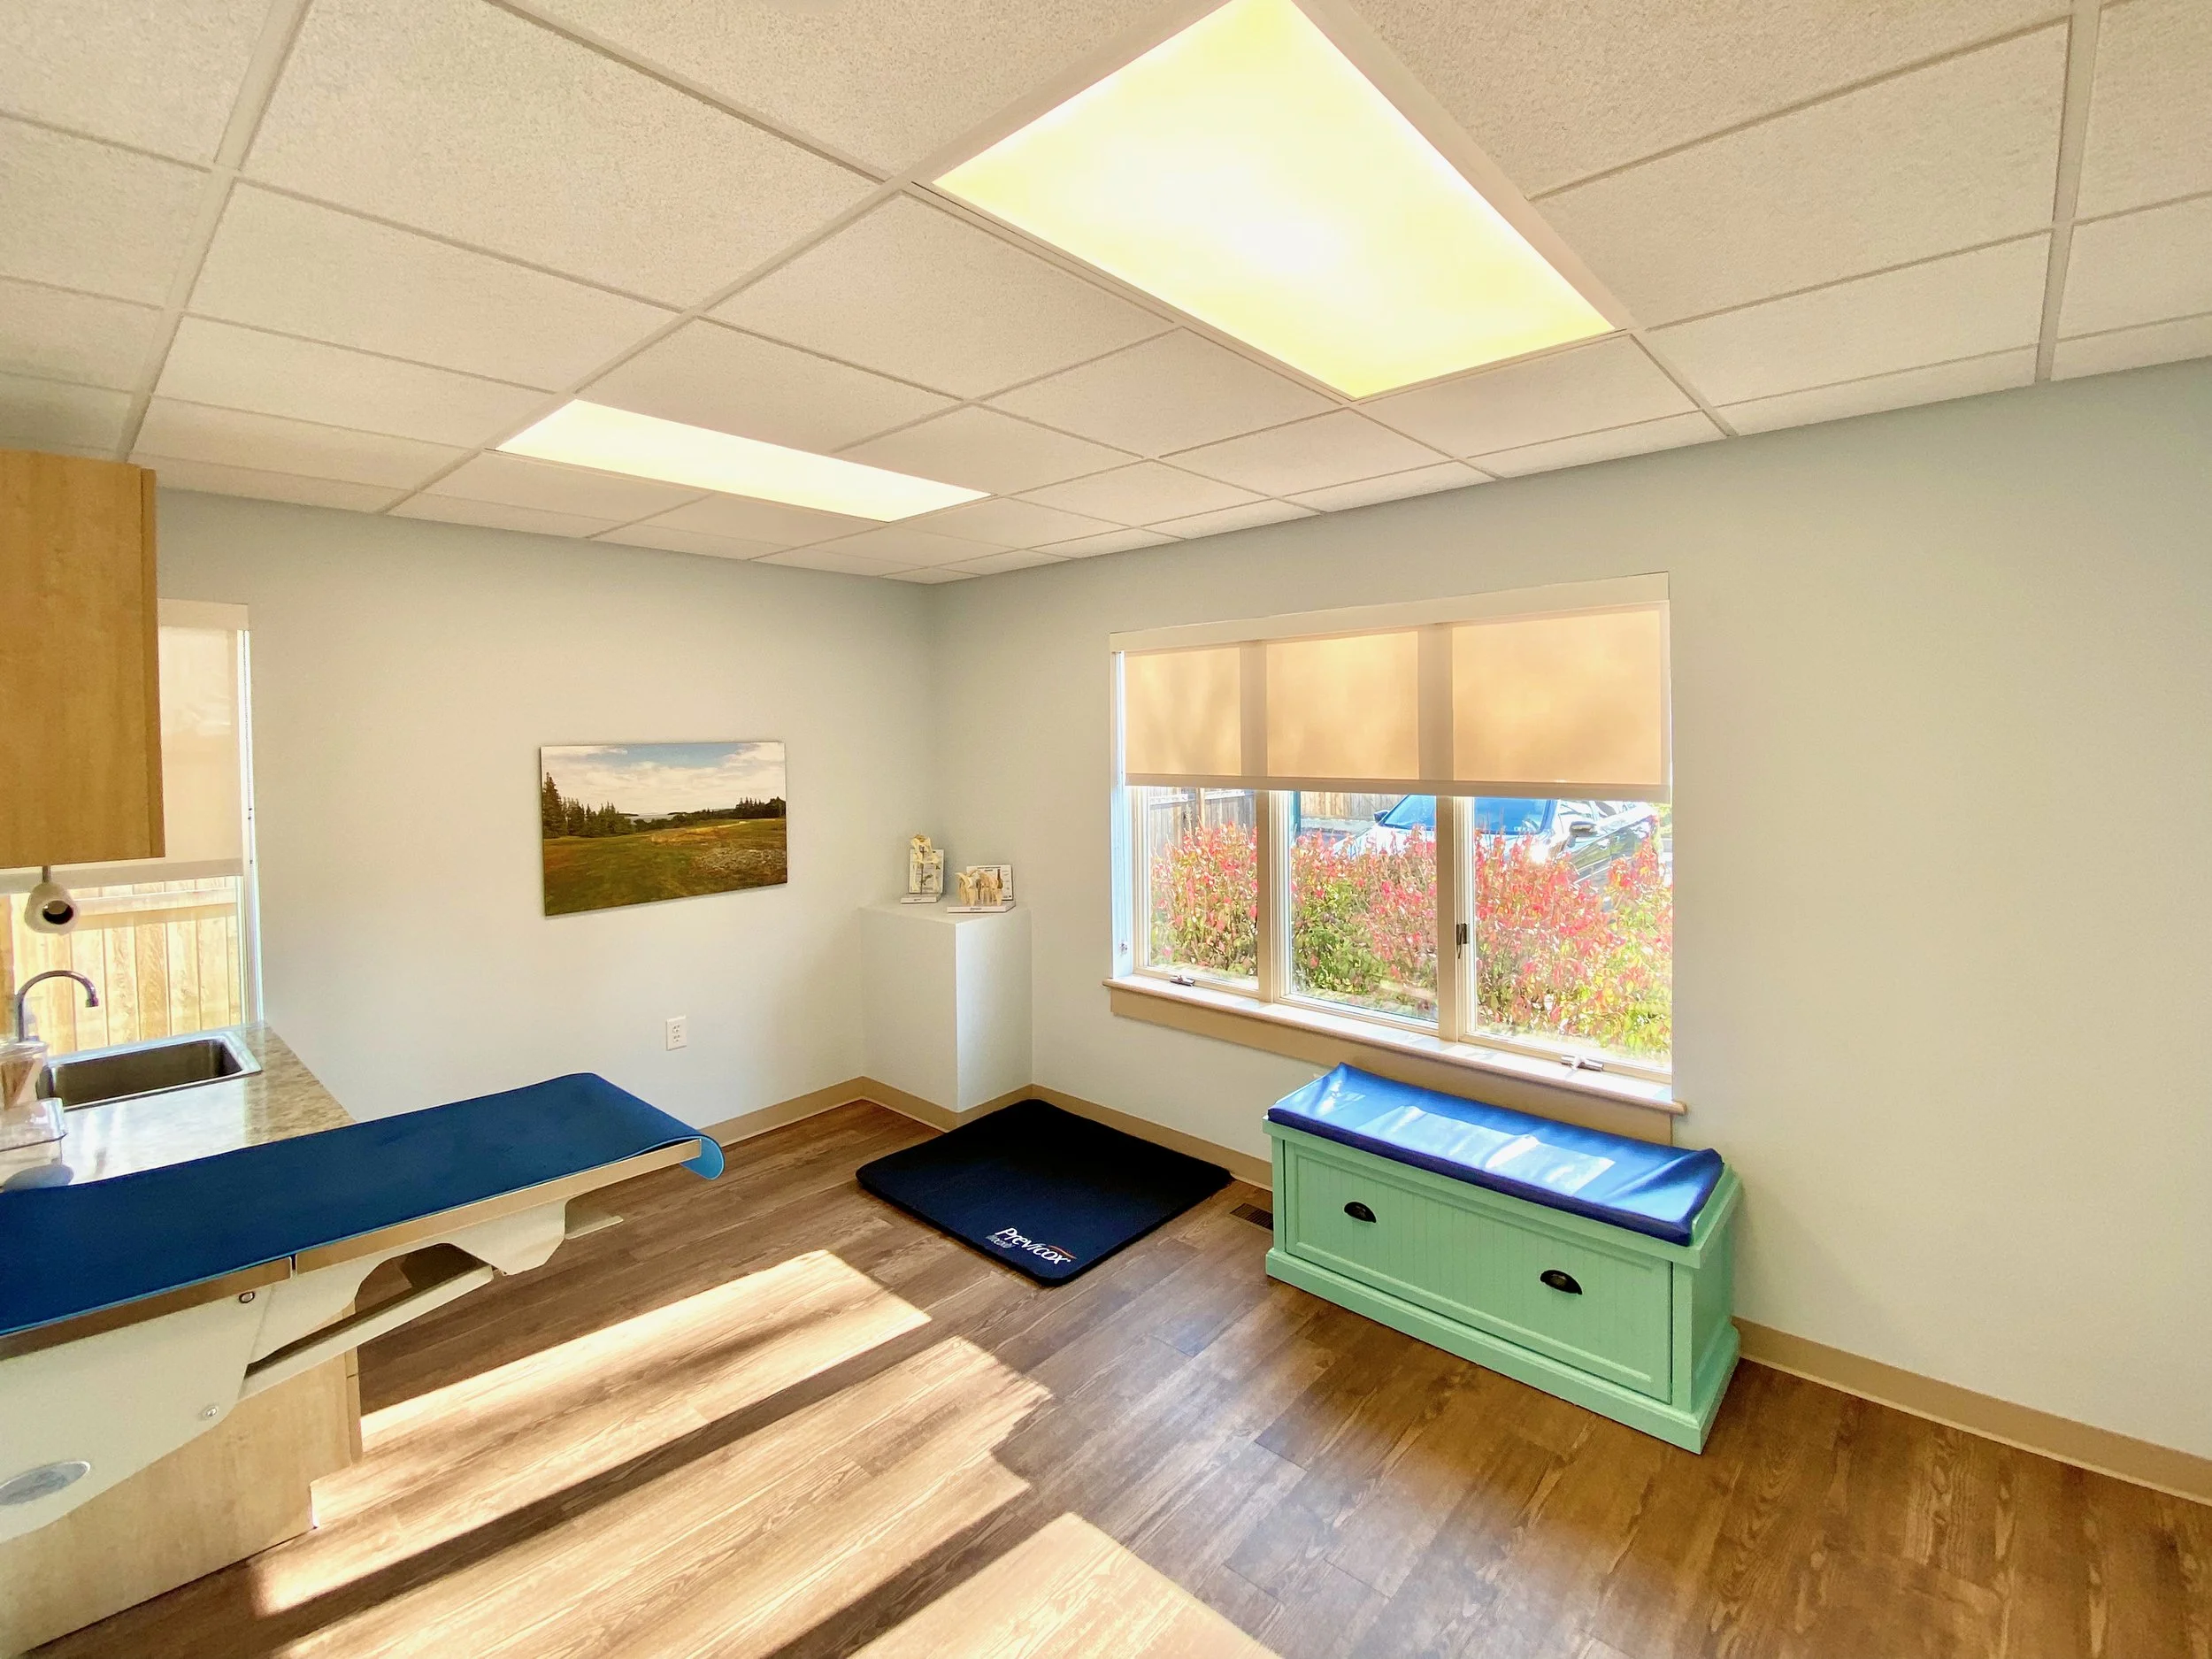

RHJ has partnered with Metropolitan Veterinary Associates (MVA) for over 15 years and has assisted in the design of multiple construction and renovation projects that have resulted in the 25,000SF+/- 24/7 Emergency & Specialty Care practice that exists today. In 2006 RHJ spearheaded the design and construction of the 16,000SF+/- initial practice, which included three (3) Operating Rooms, an eight (8) table Main Treatment area, nine (9) Exam Rooms, CT, Radiology, and Lab & Pharmacy. A subsequent expansion in 2012 added an additional 5,000SF+/-, which became administrative and staff work space, while those areas in the existing space were converted to specialty use rooms for Cardiology & Internal Medicine.
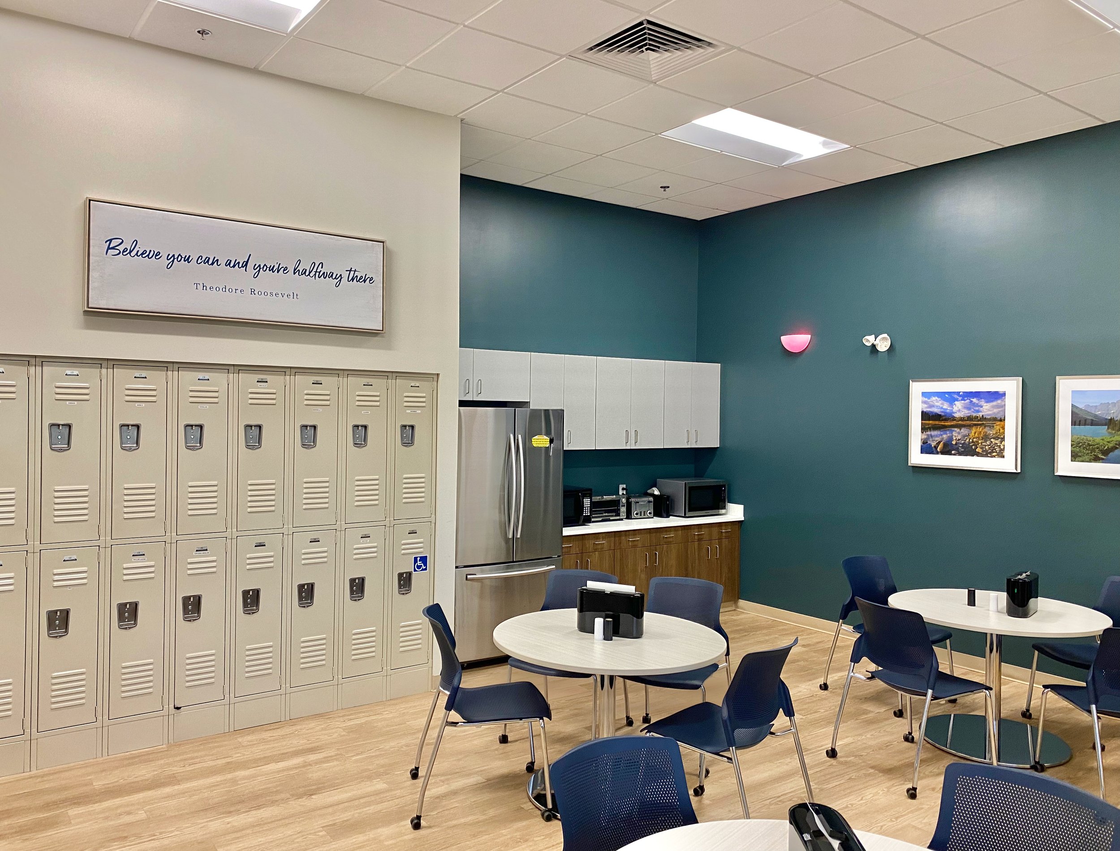
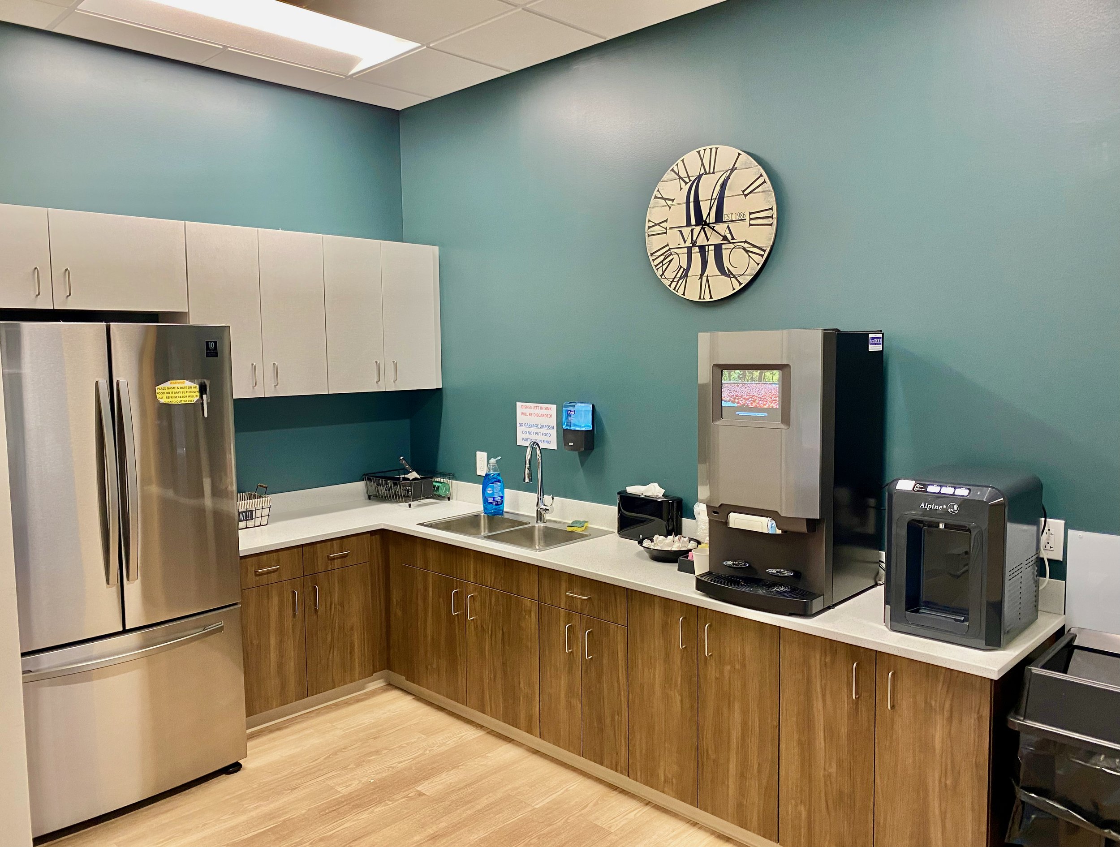
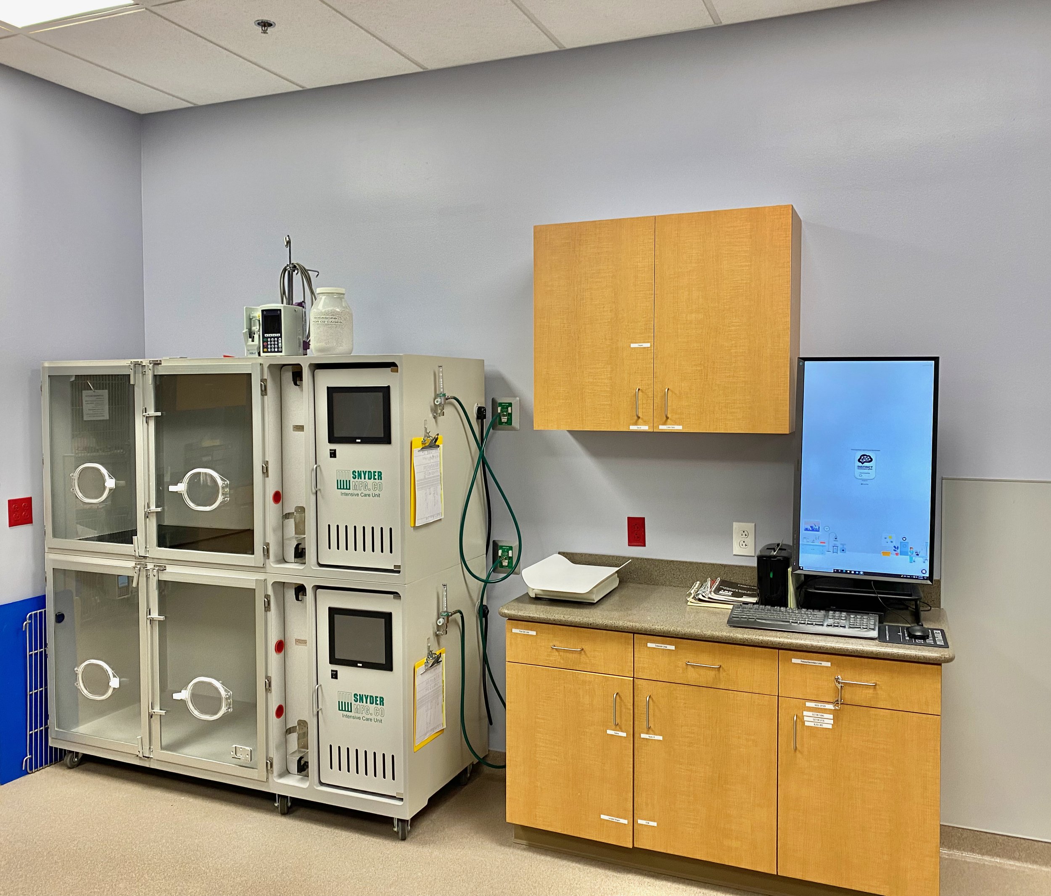
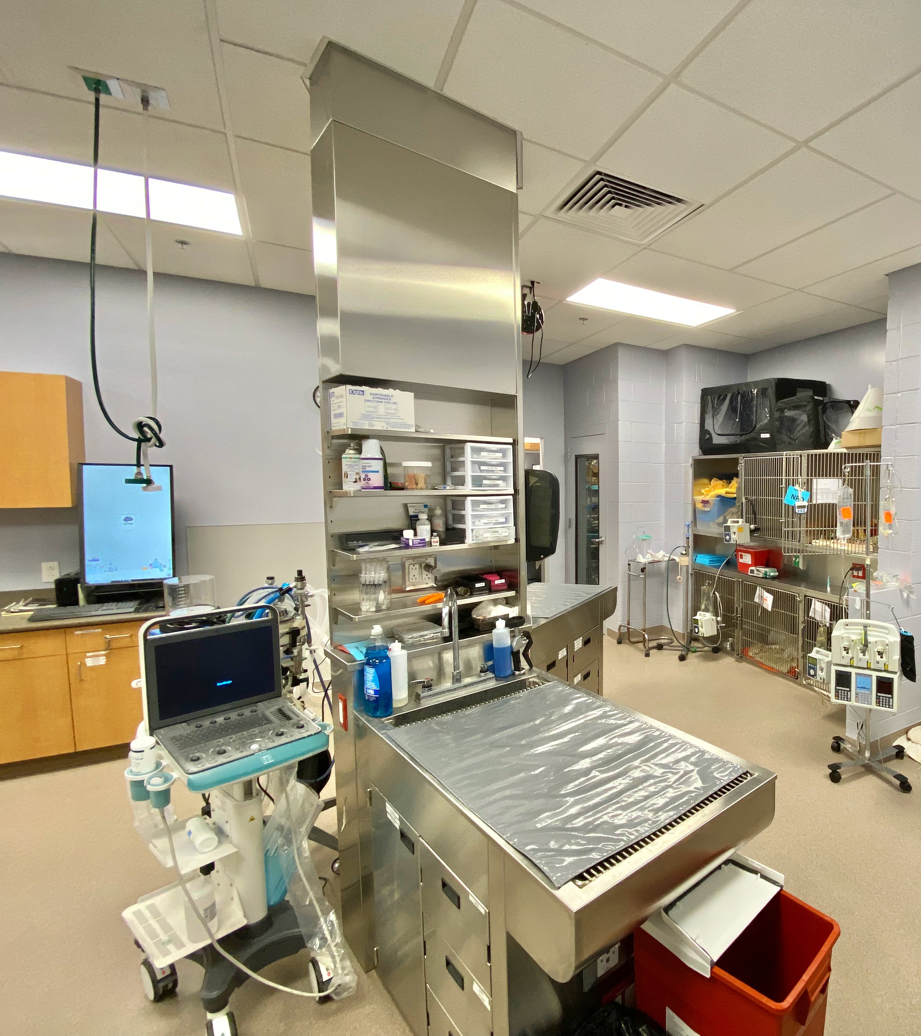
Most recently, RHJ led the conversion of existing staff offices, into a fully-functioning ICU, complete with Nurse Station, 3-table Y-Column Treatment Island, ICU & Isolation Runs, and custom cage banks along with oxygen cages for recovery support. The renovations also included a new Gastrointestinal Isolation Ward, Comfort Room, Surgeon & Ophthalmology offices and the expansion and full renovation of staff break & locker areas.
Representation Type: Tenant
Project: Metropolitan Veterinary Associates
Client: Metropolitan Veterinary Associates
Location: Norristown, PA
Completed SF: 25,000+/-